

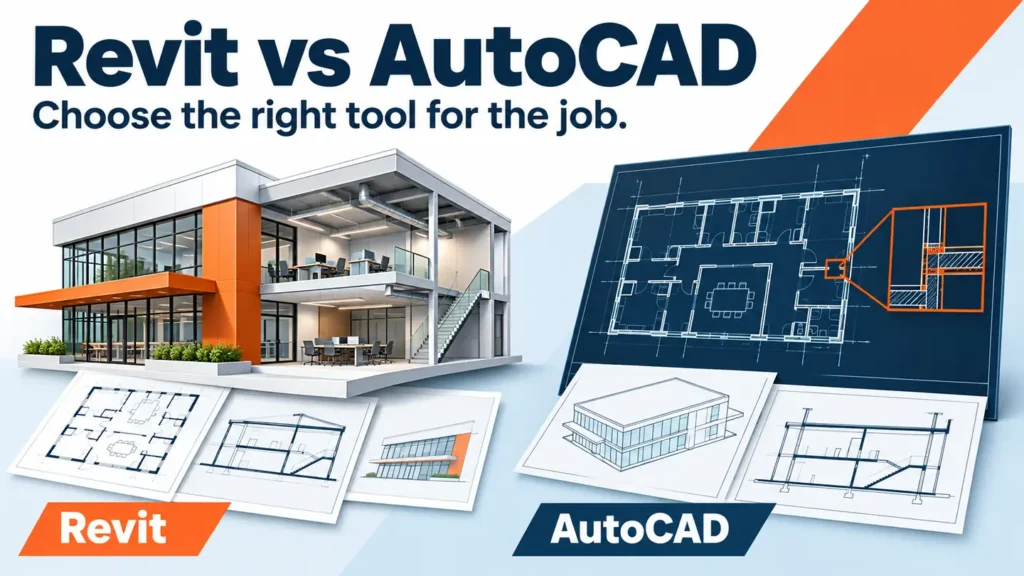
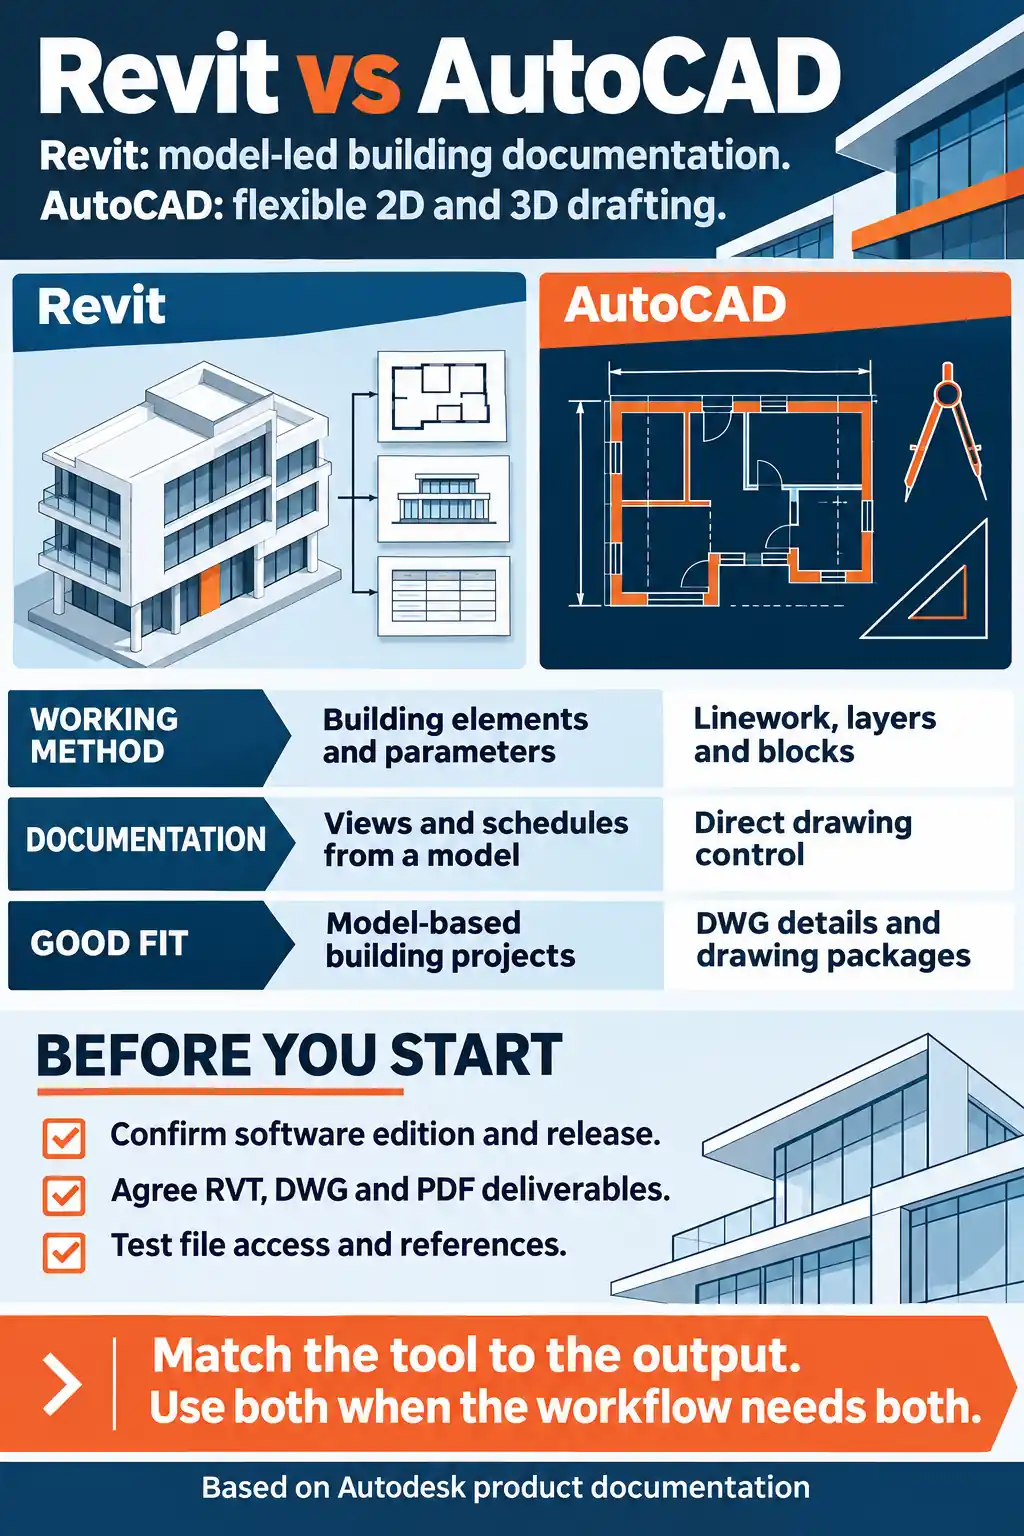
Revit is built for model-based building design and documentation; AutoCAD is a flexible tool for 2D drafting and 3D geometry. Choose Revit when connected building elements, views and schedules are central to the work. Choose AutoCAD when direct drawing control, DWG details and existing CAD documentation drive the deliverables. Both can support construction projects, and many teams use them together. The right choice depends on what your team must produce, how consultants exchange files and who will maintain the information.
If recurring drafting work is holding up your team, define the role alongside the software. Cost Solution helps Australian construction businesses add dedicated Filipino drafting professionals who work within their systems. Tell us whether you need AutoCAD documentation, Revit production or a role covering both.
Revit vs AutoCAD: a quick comparison
The comparison below describes typical building-documentation work. Specialist toolsets and the exact software edition can change what is available.
| What matters | Revit | AutoCAD |
|---|---|---|
| Working method | Building elements, types and parameters | Linework, layers, blocks and geometry |
| Documentation | Views and schedules derived from a model | Direct drawing and annotation control |
| Common native files | RVT projects and RFA families | DWG drawings |
| Typical production need | Connected building documentation | Details, schematics and CAD drawing packages |
| Setup to plan | Templates, families, parameters and model access | Templates, layers, references and plotting standards |
What AutoCAD does well
AutoCAD gives drafters direct control over technical drawings. Plans, fabrication details, schematics and marked-up drawing revisions can be developed using familiar geometry, layers, blocks and annotation. Existing DWG libraries can remain useful across projects when their standards and references are maintained.
AutoCAD also supports 3D work and connected collaboration tools. Describing it as exclusively 2D or incapable of collaboration overlooks capabilities Autodesk provides. Its suitability comes from how well the drawing workflow serves the required output.
For recurring CAD work, include the drawing standard in the brief: layer names, dimension styles, reusable blocks, reference paths and plotting requirements. A drawing that looks correct as a PDF can still be difficult for the next drafter to maintain. Ask for a clean, editable source package as well as the issued sheets.
Check the toolset before comparing features. For example, AutoCAD Architecture includes wall objects that respond when doors and windows are inserted. A basic linework workflow and a specialist architectural toolset should not be treated as identical.
What Revit does well
Revit connects building geometry with information used to produce documentation. Walls, windows and other components have properties and relationships. The model can support architectural, structural and building-services work, with views and sheets used to communicate the design.
Its schedule views display information extracted from model elements. When relevant properties change, associated schedules update. This supports consistent documentation, provided the team uses the correct elements, parameters and view settings.
Revit production also involves deciding what belongs in the model and what should be communicated through detailing and annotation. Agree the information needed for each issue stage. Modelling detail that nobody will use can consume production time, while leaving required properties undefined makes schedules and exchanges harder to trust. The brief should make those expectations explicit.
A Revit schedule is a table of model information. It does not automatically provide a construction programme, current supplier pricing or complete project cost control. Those outcomes need additional information, processes and, where appropriate, connected tools.
Which software suits your construction workload?
Choose around the next deliverable and its ongoing maintenance. A useful software decision explains which production task becomes easier to manage. Building size alone does not settle the question.
- Existing DWG updates: AutoCAD is a practical candidate when your team needs to maintain drawing libraries, incorporate redlines or issue detailed drawing packages.
- Repeated building documentation: Revit is a strong candidate when plans, elevations, sections and element schedules need to remain connected through design changes.
- Mixed consultant outputs: using both can suit a project with a Revit model and established CAD details or DWG exchanges.
Consider a hypothetical six-townhouse package with repeated window types. Revit can support model-based documentation, but the operator must understand whether an edit affects one window or every instance of its type. A drafter also needs to check the affected views and schedules. The benefit depends on using the software’s relationships correctly.
For a standalone fabrication detail maintained in DWG, rebuilding the wider project in Revit may add work without helping the required issue. Review the actual package before changing tools.
Workload frequency matters too. Repeated documentation across similar projects may justify investing in model content and templates. An occasional revision to an existing CAD package presents a different business case. Ask where your team spends time each week: creating geometry, updating sheets, resolving references or checking information. That answer helps define both the software workflow and the position you need to fill.
Can Revit and AutoCAD work together?
Yes. Revit can link CAD backgrounds and export views or sheets to DWG. Autodesk documents workflows for using the applications together. The important decision is which file controls each part of the documentation.
For a drawing expected to change, linking usually provides a more manageable reference than importing. Autodesk notes that linked CAD files can be updated by reloading, while exploded imports can affect performance. Neither action automatically converts ordinary CAD linework into fully defined Revit building elements.
When exporting, agree the required DWG version, layer mapping and reference packaging. Revit’s export settings let teams select views and sheets and control whether links are exported as external references. Open the delivered files before issue to check that the recipient receives a usable package.
If someone edits an exported DWG, record how approved changes return to the source model. Otherwise the model and drawing can become competing versions of the design.
Check file compatibility before work starts
A file that opens on the author’s workstation may still be unsuitable for the receiving team. Use this practical readiness check before allocating production work:
- Record the exact product: confirm full Revit, Revit LT, AutoCAD or AutoCAD LT, together with any required toolsets.
- Agree the release: record the Revit release used by everyone editing the native model and approve any upgrade in advance.
- Define the handover: specify native files, DWG exports, issued PDFs and required supporting references.
- Test access: have the assigned person open the project through the intended workflow and confirm the required editing permissions.
- Confirm dependencies: identify linked models, CAD backgrounds, fonts and add-ins that affect the expected output.
Revit version compatibility deserves particular attention. Autodesk states that models, families and templates saved in a newer release cannot be downgraded to an earlier Revit release. An exchange export should not be assumed to preserve the original editable model and all its behaviour.
Also confirm the collaboration arrangement. Revit LT cannot synchronise with a central model or access Revit Cloud Worksharing models. For cloud-based production, verify the assigned service entitlement and project permissions before the first deadline.
What about Mac support and hardware?
Confirm the deployment before allocating a workstation. AutoCAD has Windows and macOS versions, with requirements published separately for each platform. Revit is a Windows application; Autodesk also documents a supported virtual-machine configuration for Apple computers. Check the requirements for the release you will actually use.
For either application, test a representative project with its normal references and supporting software. Include opening, editing, saving and producing the required outputs. A minimum specification alone does not establish whether a workstation will suit your production workload. For an offshore role, include the intended connection and access arrangement in that check.
Compare the full cost of delivery
Budget for an accepted drawing or model package, including checking and handover. Subscription fees are one component. Templates, hardware, training, content preparation, add-ins and consultant exchanges can also affect the cost.
Check current Australian licensing options against your required edition and collaboration setup. Autodesk’s AEC Collection includes Revit and AutoCAD, but you should confirm the services and access required for your particular workflow. Compare quotes on the same billing term, tax treatment and inclusions.
To compare production effort, log setup, drafting or modelling, review, corrections and exports separately on a representative package. Include a normal revision. This shows whether a quicker first draft creates extra checking work later, and provides a better basis for budgeting than a general claim that one application is always faster.
Hire for the work, then verify the software skills
A software name on a CV does not define what someone can own. An AutoCAD drafter maintaining shop drawings, a Revit technician producing architectural sheets and a specialist managing model coordination have different responsibilities.
“Pick the right team and the best leader”
Steven C. Shell, architect, Autodesk University
Use a small, agreed assessment based on the role’s actual output. The following tasks are a suggested hiring exercise:
- AutoCAD task: apply supplied redlines to a sample drawing, maintain layers and references, and issue a readable PDF.
- Revit task: make a controlled element change, explain type versus instance effects, update a relevant schedule and prepare a sheet.
- Combined role: link a CAD background, explain how updates are managed, and export a checked DWG package.
Assess drawing quality, handling of missing information, file organisation and the explanation of checks performed. Use the same sample and acceptance criteria for comparable candidates. The exercise should reveal what the person can deliver with your standards and review process.
Cost Solution’s construction drafting services help Australian businesses recruit dedicated offshore drafting professionals in the Philippines. Scope the position around your discipline, software, recurring outputs and experience requirements. Your team directs priorities and retains design decisions and technical approval.
Need an AutoCAD drafter or Revit professional?
Discuss your production workload and the experience your dedicated offshore team member needs.
Revit vs AutoCAD: common questions
Do you need AutoCAD before learning Revit?
AutoCAD knowledge can help with drawing conventions and DWG exchanges, but training should match the intended role. Revit production also requires understanding building elements, parameters, views and model-based documentation.
Can AutoCAD open a Revit project directly?
For a normal drawing exchange, export the required Revit views or sheets to DWG. The DWG is an exchange output; it does not provide the original RVT project’s full editing behaviour.
Is Revit better than AutoCAD for every building project?
Choose Revit for the model-based work your team needs and AutoCAD for drawing-led tasks that suit DWG production. Confirm compatibility, review responsibilities and the operator’s skills. A combined workflow can be appropriate when each application has a defined purpose.
Have a question or a different perspective?
Share your experience with the construction community.
Be the first to start the conversation.