

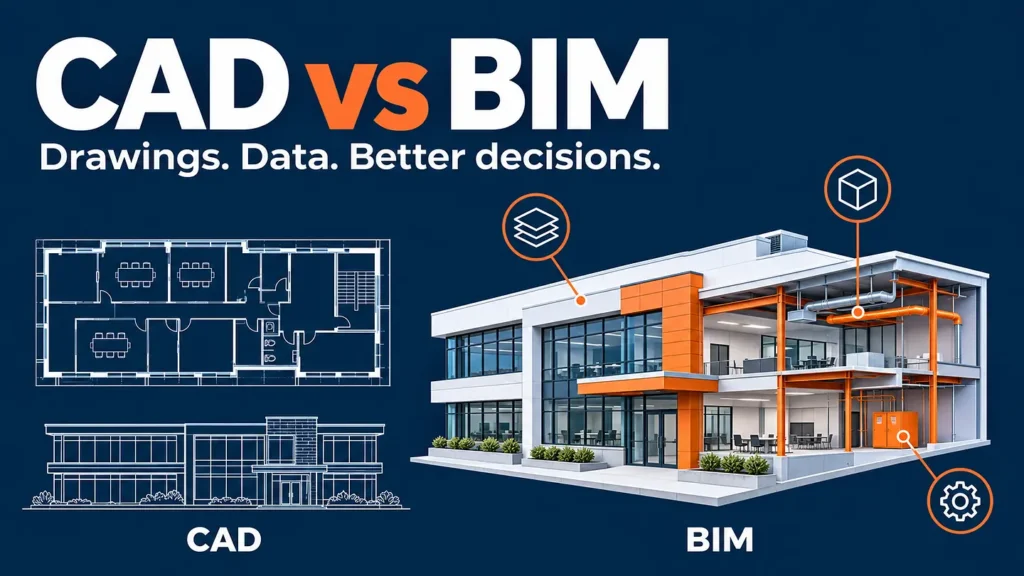
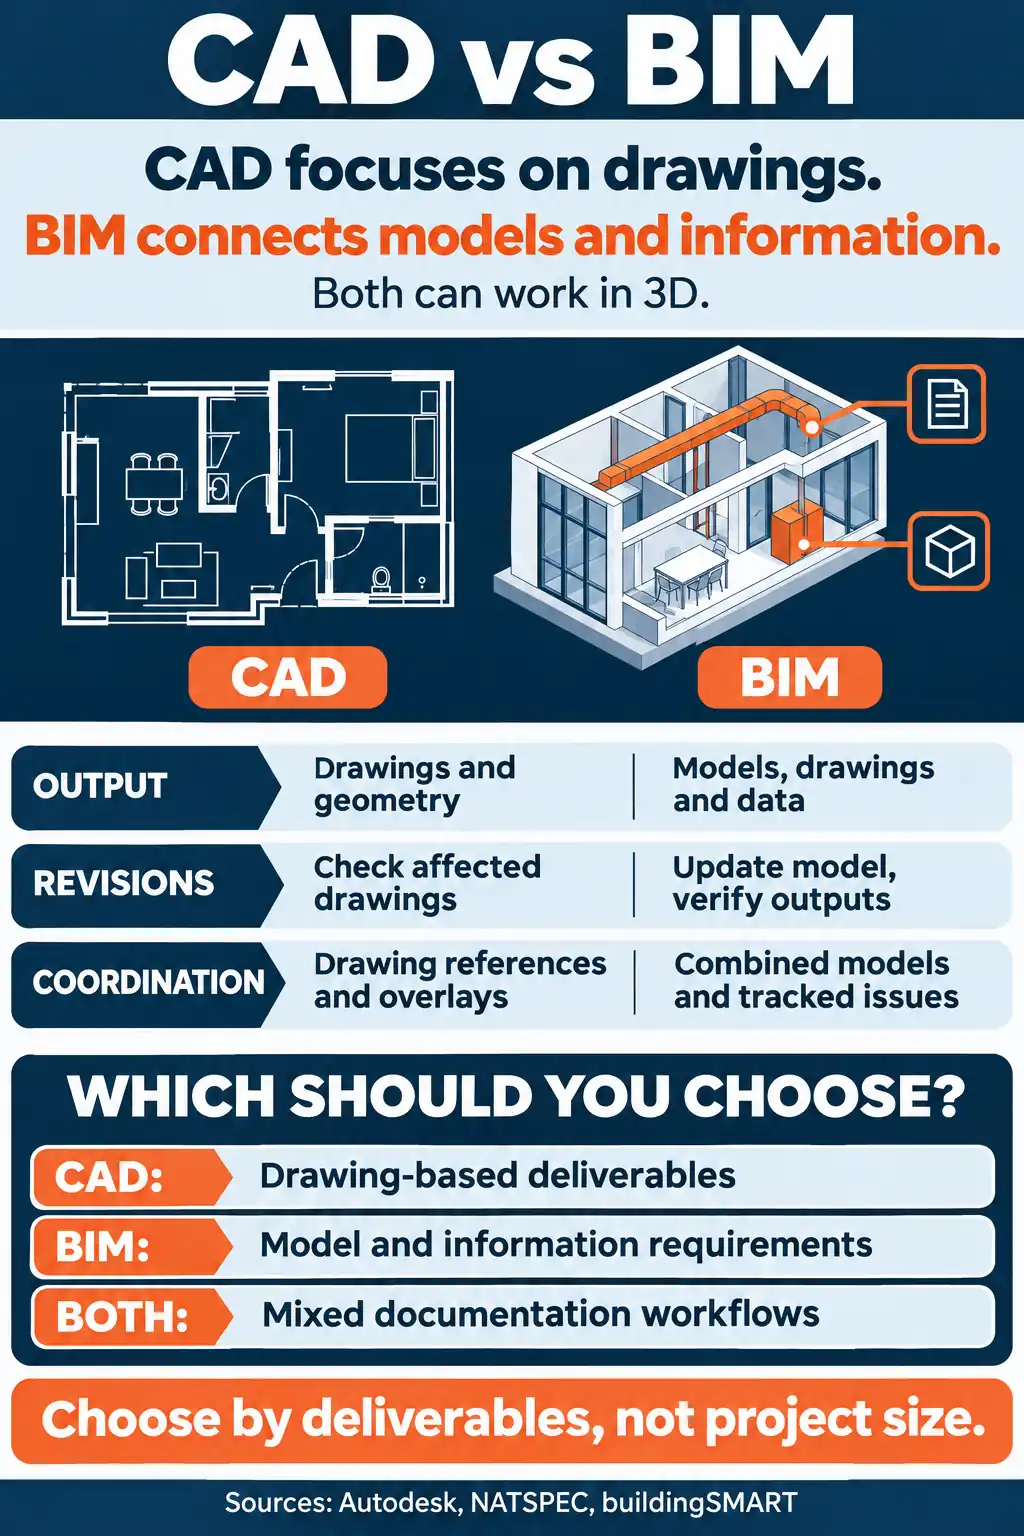
The main difference between CAD and BIM is how they handle project information. CAD, or computer-aided design, supports technical drawing and geometric modelling. BIM, or building information modelling, connects building elements with structured information and a process for sharing it. Both can involve 3D models; BIM also produces 2D construction drawings. For Australian builders and design teams, the practical choice depends on the required deliverables, consultant coordination and how information will be used after drawings are issued.
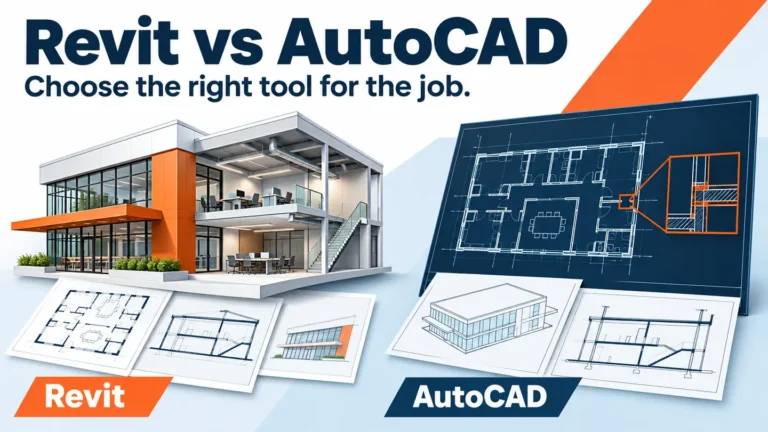
If drawing revisions or model updates are becoming a recurring bottleneck, software is only part of the decision. Cost Solution helps Australian construction businesses add dedicated Filipino drafting professionals to their teams. Tell us whether your workload involves CAD documentation, Revit modelling or both, so we can discuss the role your workflow needs.
CAD vs BIM: the practical differences
Use this comparison to identify what your project needs. It describes typical building-documentation workflows, rather than every capability available through specialist CAD tools or extensions.
| Project task | Typical CAD workflow | BIM workflow |
|---|---|---|
| Create documentation | Draw and reference plans, sections and details. | Generate views and schedules from model elements. |
| Describe a component | Use geometry, notes, layers and block attributes. | Use an object with properties and relationships. |
| Handle revisions | Check affected drawings and references. | Update model elements, then verify affected outputs. |
| Coordinate disciplines | Review referenced drawings and overlays. | Review combined discipline models and tracked issues. |
| Deliver information | Often DWG, DXF and issued PDFs. | Agreed native models, IFC exchanges, sheets and data. |
BIM can support coordination, quantities and asset information, but those uses require suitable model content and agreed processes. An attractive model alone does not establish what the next person can reliably do with it.
What CAD and BIM actually mean
CAD is a way to create and communicate design geometry. A drafter can prepare accurate plans, elevations, fabrication details and schematics using tools such as AutoCAD. CAD is not restricted to flat drawings: it also supports 3D design. Its usefulness depends on the documentation task, rather than whether the project is considered modern or complex.
BIM combines models, information and working procedures. A modelled door can carry its dimensions, type and other specified properties. Graphisoft describes this combination of model elements and metadata as a database that can be exchanged across a building’s lifecycle. The team still needs to decide which information to provide, who maintains it and when it is ready for use.
“CAD focuses on drawings while BIM focuses on information.”
Alex Altieri, Vectorworks
That distinction also separates BIM from a software purchase. Revit and Archicad can support BIM delivery; buying a licence does not create an information-management process.
One design revision, two different workflows
Consider this illustrative scenario: an office fit-out changes a meeting-room doorway. The approved revision affects its location, width and door type. This example shows the checks to consider before issuing revised documentation.
In a conventional 2D CAD package, the drafter checks the floor plan, relevant elevations, door schedule and any separate details. External references and attributed blocks can help, but someone must verify which documents depend on the change. A revised plan does not prove that a separately maintained schedule is current.
In Revit, changing the modelled door can update associated views and its schedule. Autodesk documents schedules as views of element properties that update when the relevant model information changes. However, standalone detail drawings, typed notes and exported PDFs still need checking. A model update does not revise a PDF that has already been issued.
The useful comparison is therefore the effort needed to keep the whole package consistent. For repeated changes across many connected outputs, model-based documentation offers a different revision mechanism. For a small, isolated detail, direct CAD editing may be sufficient.
Should your project use CAD, BIM or both?
Start with the client’s required outputs, then assess coordination and information use. Project size alone is an unreliable shortcut. A small refurbishment may need detailed services coordination, while a larger package may contain straightforward CAD details.
- Consider CAD when the agreed output is a drawing package, existing information is CAD-based and the team has a clear process for coordinating revisions.
- Consider BIM when the appointment requires model deliverables, several disciplines need model coordination, or specified quantities and asset data will be used downstream.
- Use both when model-based documentation needs to incorporate established CAD details or consultant drawings. Define how those references will be maintained.
For Australian projects, NATSPEC’s National BIM Guide and project templates provide a useful starting point for documenting information requirements, responsibilities and deliverables. Apply them to the appointment rather than treating every available model field as mandatory.
Before briefing a drafter or modeller, write down these five decisions:
- Outputs: the drawing sets, native files, exchange files and schedules required.
- Purpose: whether each output supports design review, construction, estimating or asset handover.
- Information: the properties and geometric detail needed for that purpose.
- Review: who checks the work and who authorises its release.
- Delivery: the agreed dates, software versions and file-naming conventions.
For example, a request for a model to review room layouts needs a different brief from a model intended to supply equipment data at handover. Calling both deliverables “BIM” leaves too much undefined.
Two checks before committing to the workflow
These practical checks turn a broad CAD versus BIM discussion into something your team can review. Adapt them to the deliverables and responsibilities agreed for your project.
1. Build a revision ownership register
List each output that an ordinary design change could affect. Give every output a source, a checking action and an owner. This exposes gaps that a software comparison cannot resolve.
| Output | Source | Check before issue | Assigned owner |
|---|---|---|---|
| Door schedule | Model properties | Type, width and mark agree. | Documentation lead |
| Jamb detail | Separate CAD file | Detail suits revised door. | Detail drafter |
| Issued PDF set | Approved sheets | Revision and issue register agree. | Document controller |
Change the role names to suit your team. The purpose is to make responsibility visible when a package mixes models, drawings and issued documents.
2. Rehearse one small information exchange
Before producing the full package, test a small sample in the receiving team’s actual software. A successful export is not enough; the recipient must be able to use the agreed information.
- Select two representative elements, such as a door and a wall.
- Agree the properties and geometry that must survive the exchange.
- Export using the proposed format and settings.
- Have the recipient check units, location, element identity and required properties.
- Record the accepted settings and repeat the check after significant changes.
IFC is an open standard for sharing BIM data between applications. Agree the required IFC version and exchange settings with the recipient. Treat the rehearsal as an acceptance check, rather than assuming every native-software feature will transfer unchanged.
Where mixed CAD and BIM packages go wrong
A linked drawing is not the same as a modelled building element. Bringing a DWG into Revit does not turn its linework into walls, doors and usable schedules. Decide whether it is reference information, a detail to retain, or geometry that needs modelling.
Imported and linked files behave differently. Autodesk explains that an imported CAD file retains the imported version. A linked CAD file maintains a connection, but changes made while the Revit model is open require reloading. Include reference checks in the issue process so the team does not approve documentation against an old background.
A quantity is only as useful as its definition. Before using model quantities for estimating, agree included elements, measurement rules and exclusions. A model can contain placeholders, omit unmodelled work or represent assemblies differently from the pricing breakdown. An estimator still needs to reconcile the take-off with the scope.
A coordination check needs an owner. Finding an intersection does not decide how to resolve it. Agree who reviews issues, which consultant approves changes and how closure is recorded. More modelling capacity will not resolve unclear design responsibility.
Compare delivery cost, then match the drafting role
Compare the cost of completing the required package, rather than licence prices alone. Include template setup, content preparation, training, production, checking, coordination and exchanges. Record your current hours against the same tasks, then compare a representative pilot. Avoid applying a generic productivity percentage to a workflow you have not tested.
A useful pilot follows one small package from initial inputs to an approved issue. Include a normal revision and an exchange with a consultant, rather than testing modelling speed alone. Log production hours separately from checking hours so a quicker first draft does not hide extra review work.
Also record missing inputs, clarification requests and corrections after review. These observations help distinguish a software limitation from a weak brief or a training need. Agree what a successful result looks like before starting: required outputs accepted, references current and responsibilities understood. Use those findings to refine the next package.
If your existing CAD process already meets the brief reliably, keep that evidence in the comparison. If the pilot shows that repeated updates across plans and schedules are the main burden, assess whether model-based production addresses that particular task. A workflow decision should explain the problem it solves.
Role selection follows the workload. CAD documentation needs drawing standards, reference management and revision discipline. Model-based production also needs relevant authoring skills, parameter management and an understanding of linked information. Coordination responsibilities may require a more senior specialist than routine modelling.
Cost Solution’s construction drafting services focus on dedicated offshore staff who work within your software, templates and review process. For recurring CAD documentation or Revit and BIM support, the role can be scoped around your discipline, deliverables and experience requirements. Your team directs priorities and retains design decisions and technical approval.
Need drafting capacity that fits your workflow?
Discuss your drawing backlog, modelling tasks and review requirements with Cost Solution.

Have a question or a different perspective?
Share your experience with the construction community.
Be the first to start the conversation.