

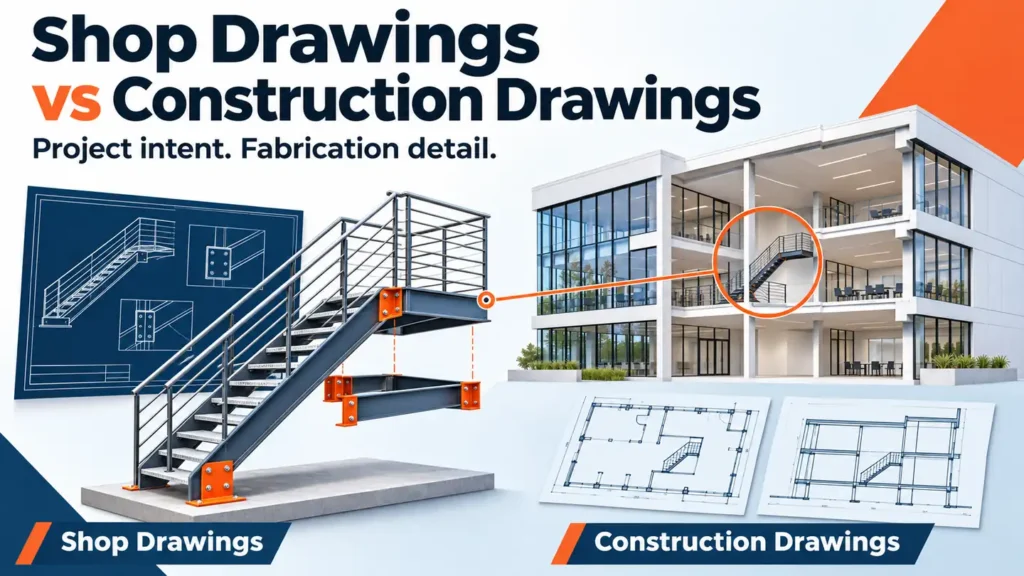
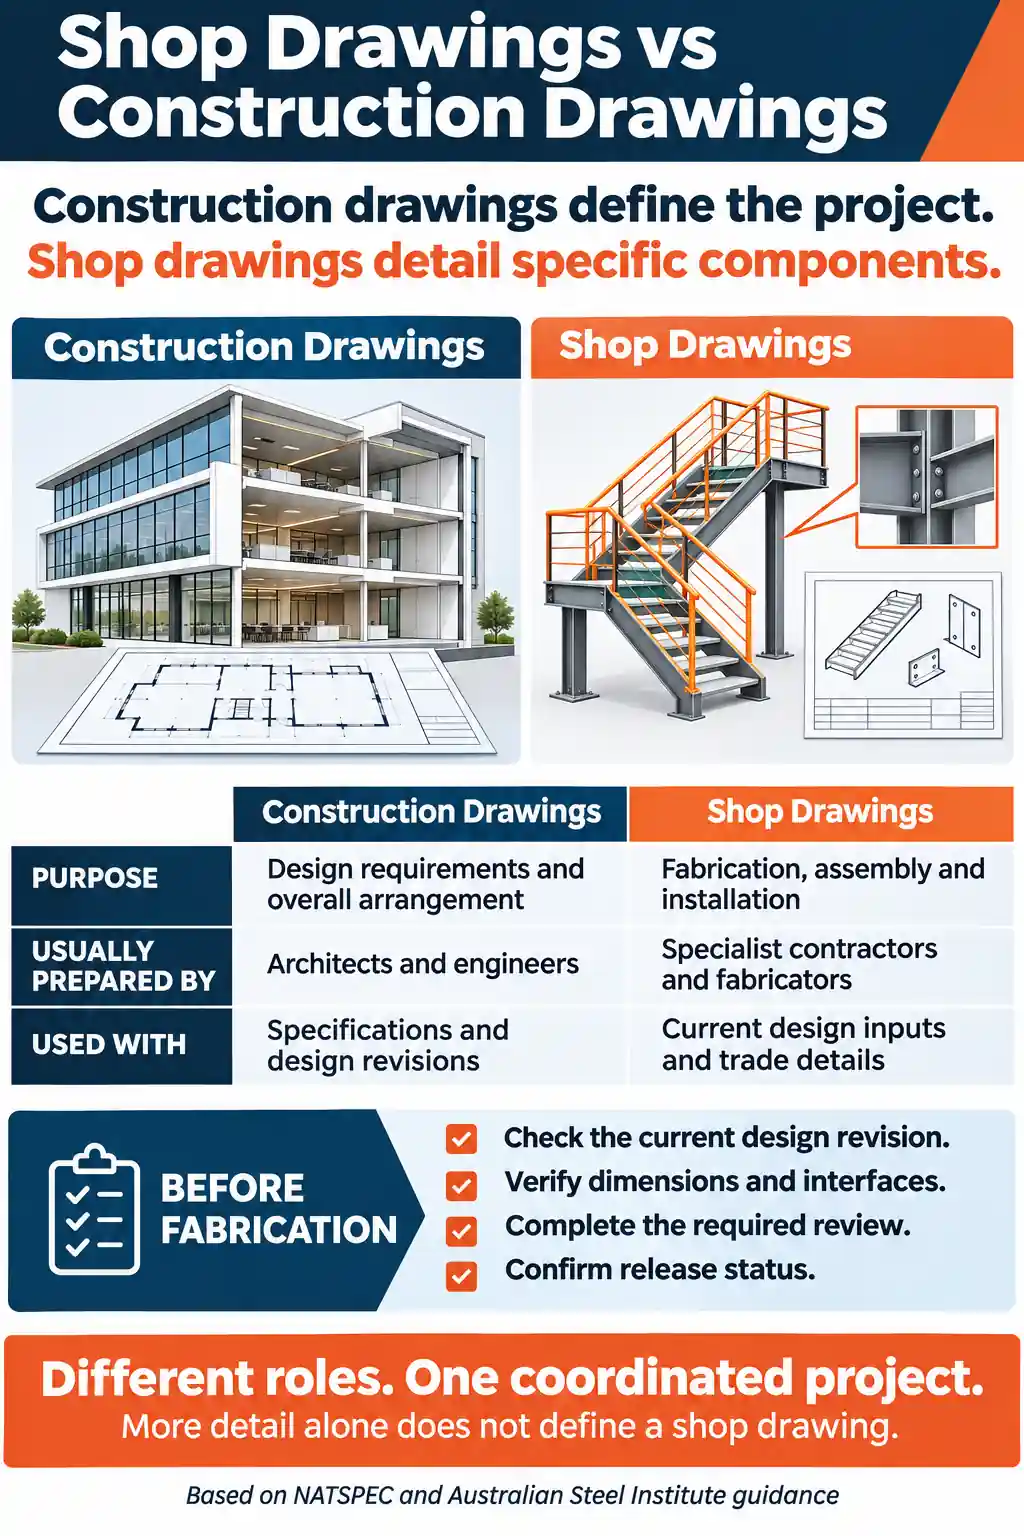
Construction drawings define the project’s design requirements; shop drawings show how a particular component or system will be fabricated, assembled and installed. Architects and engineers usually produce the construction drawing set, while specialist contractors, fabricators or suppliers develop shop drawings. Both can contain detailed dimensions and technical information. The difference is their purpose and role in delivery, rather than simply which drawing contains more detail. Australian construction teams need the two sets to remain coordinated as designs, products and site conditions change.
If shop drawings, consultant revisions and drawing registers are becoming a recurring backlog, define the drafting capacity your team needs. Cost Solution helps Australian construction businesses add dedicated Filipino drafting professionals who work within their software, standards and review process. Tell us which drawing packages and disciplines your role needs to support.
Shop drawings vs construction drawings at a glance
Use the comparison below as a practical guide. The project’s appointments, specifications and document procedures determine the exact responsibilities and issue requirements.
| Question | Construction drawings | Shop drawings |
|---|---|---|
| Main purpose | Communicate the design and project requirements. | Detail a particular product, assembly or system. |
| Usual authors | Architects, engineers and design consultants. | Specialist contractors, fabricators and suppliers. |
| Typical content | Layouts, sections, design details and schedules. | Fabrication dimensions, connections, assembly and installation information. |
| Used alongside | Specifications and other design documents. | Current design inputs, selected products and trade information. |
| Timing | Developed through design, with controlled revisions. | Developed in time for the required review and fabrication release. |
What are construction drawings?
Construction drawings communicate the building or infrastructure design that the project team is expected to deliver. A package can include architectural plans, elevations, sections, structural framing and building-services layouts. Read these together with specifications, schedules and the current revisions issued for the relevant purpose. LVA Architects describes construction documentation as an integrated set of drawings and supporting information that develops the design for construction. Construction Documentation
A construction drawing can already show detailed connections, junctions or material requirements. It should not be dismissed as a rough overview. What it may not provide is every manufacturer-specific dimension, workshop instruction or installation arrangement needed by a particular trade.
Check the issue purpose as well as the drawing title. A preliminary or tender drawing should not be treated as a current construction instruction simply because its layout looks complete. Use the project’s document register to establish the applicable issue.
What are shop drawings?
Shop drawings translate project requirements into information needed to make and fit specific work. They are also called workshop drawings. Common applications include structural steelwork, joinery and roof trusses. The Australian Institute of Architects distinguishes these drawings from design documentation that a contractor may prepare under a design and construct arrangement. Who issued a drawing alone does not establish its function. Shop drawings
For steelwork, the Australian Steel Institute describes shop drawings as documenting member sizes and dimensions, welding, bolting and surface-treatment information needed for fabrication. They are developed by interpreting engineering drawings and project specifications. Steel Detailing
“Shop drawings are essentially very detailed drawings of how something will be made, fabricated or installed.”
Emma De Francesco, Strategic Product Consultant, Procore. Shop Drawings: The Blueprint for Accuracy in Construction
A supplier brochure is different from a project-specific shop drawing. Product data may describe an item, but the team may still need drawings showing how the selected item fits the actual project. Required submissions should be identified in the project documents. Shop Drawings and Submittals: Part 1, Definition, Purpose, and Necessity
Examples: the same component, different information
The following examples illustrate the distinction. Actual content depends on the trade scope and project requirements.
| Component | Construction drawing information | Shop drawing information |
|---|---|---|
| Steel staircase | Location, geometry and design requirements. | Member marks, fabrication dimensions, plates, fixings and assembly details. |
| Reception joinery | Overall arrangement, appearance and specified finishes. | Panel sizes, hardware, joints, service cut-outs and installation interfaces. |
| Ductwork | System layout, design sizes and performance requirements. | Fabricated sections, fittings, connections and coordinated installation details. |
For example, a joinery elevation can establish the intended reception counter. The workshop still needs information about the selected hardware, panel construction and fit against surrounding finishes. If a site measurement conflicts with the issued design, the drafter should flag the discrepancy for resolution through the agreed project process.
Who prepares, checks and reviews each set?
Separate drawing production, coordination and design review when assigning the work. The person producing a shop drawing needs reliable inputs. The contractor or fabricator needs an internal checking process. The relevant reviewer then assesses the submission within the scope established for the project.
NATSPEC describes contractor review for conformity and coordination before submission, followed by review for general conformance with design intent. Its guidance also explains that permission to use a drawing does not remove the contractor’s obligation to complete the work correctly. Shop Drawings and Samples
A review stamp does not establish that every dimension and interface has been independently checked. Record the meaning of each review status, who resolves comments and who can authorise release. Use the project’s actual procedure.
Where specialist design or calculations are part of a trade package, identify the appointed designer and required deliverables separately. Adding drafting capacity does not automatically cover engineering design, certification or site measurement.
Two practical tools for keeping the drawings coordinated
1. Build a design-to-shop drawing check sheet
Before drafting, connect each shop package to its source information. This suggested check sheet gives the drafter and reviewer a shared starting point:
- Design source: relevant drawing numbers, revisions, specifications and approved selections.
- Physical inputs: dimensions that require site verification and the person providing them.
- Interfaces: adjoining structure, finishes, equipment and services that affect the assembly.
- Unresolved items: queries, assumptions and design decisions awaiting a response.
- Delivery route: drawing format, checker, reviewer and required release status.
Keep missing information visible. If a fixing detail is unresolved, identify the affected sheet and decision owner rather than allowing an assumed solution to look like an approved instruction. When the answer arrives, update the drawing and close the linked query together.
For a hypothetical reception counter, the check sheet might link the architectural elevation, finish schedule, selected hardware and verified site opening. The drafter can then distinguish a design dimension from a measured condition. If the surrounding wall finish changes thickness, that input needs to be checked against panel sizes, clearances and installation details before the package is released.
Agree how those inputs will be confirmed. A blank dimension, a preliminary product selection and a checked site measurement should not appear equally settled in the handover. Record the remaining action, its owner and the sheets it affects.
2. Plan backwards from fabrication release
The first-submission date should allow time for review, corrections and release checks. NATSPEC recommends coordinating submissions with the construction programme and nominating review time, including additional consultant involvement where needed. Shop Drawings and Samples
Illustrative example: assume five working days for review, two for corrections and one for final checking. The first submission needs to arrive at least eight working days before the intended release, before allowing for another review cycle or unresolved design inputs. These are example allowances, not standard turnaround times.
Use the agreed project review periods and realistic task estimates. Track preparation, checking, submission, returned comments, resubmission and release as separate milestones. A drawing marked “submitted” still needs a clear route to the status required for fabrication.
What happens when the construction drawings change?
A design revision should trigger a check of the affected shop packages. A changed opening, support or service route can affect several details, schedules and previously issued sheets. Compare the revised information with the package’s recorded design source.
The Australian Steel Institute’s specification provides a steelwork example: it calls for consistent shop drawing numbers, clouded changes and a defined process for proposed design changes. Apply the requirements adopted for your project. National Structural Steelwork Specification
- Identify the changed design requirement and affected components.
- Check which shop drawings, schedules and related files depend on it.
- Confirm the impact on work already ordered, fabricated or installed.
- Issue revised information through the required checking and review process.
- Tell recipients which earlier issues have been superseded.
If fabrication is already underway, escalate the affected items promptly. A new drawing revision alone does not establish whether the workshop has received it or whether previously released work can continue.
A practical register records the design revision used, shop drawing revision, issue purpose, recipients and returned status. Keep the editable file aligned with the issued PDF so the next revision starts from the correct source. When a drawing is superseded, make that status visible wherever the production team retrieves its working information.
How dedicated offshore drafting support fits
Match the role to the drawing package and the work it needs to own. General CAD production, joinery detailing, structural steel detailing and building-services documentation require different experience. Software familiarity is one part of that assessment.
For recurring work, a dedicated drafter can learn your templates, component conventions, markup process and issue requirements. Define whether the position includes drawing preparation, redline updates, register maintenance, coordination support or preparing review submissions. Assign technical checking and approval responsibilities explicitly.
When assessing a candidate, use a small sample from the relevant discipline. Ask them to apply a markup, identify missing inputs and explain the checks needed before issue. Review the source file as well as the PDF. The exercise should show how the person handles drawing quality and uncertainty within your workflow.
Cost Solution’s construction drafting services help Australian businesses recruit dedicated Filipino professionals who work within their existing systems. Scope the role around the discipline, software and experience your packages require. Your Australian team retains design decisions, technical review and approvals.
Need consistent support for recurring drawing packages?
Discuss the shop drawing, construction documentation and revision tasks your dedicated offshore drafter needs to handle.
Do shop drawings replace construction drawings?
They serve different roles. Shop drawings develop a particular package against the project’s design requirements. Identify discrepancies and proposed changes through the agreed review and change process, rather than assuming the more detailed sheet automatically takes priority.
Are shop drawings the same as as-built drawings?
No. Shop drawings describe proposed fabrication and installation. As-built or work-as-executed documentation records the completed work. A shop drawing should not be handed over as that record without checking whether it reflects what was installed.
Does every component need a shop drawing?
Check the specifications and required submissions. The need depends on the package, its complexity and the project requirements. Agree what must be prepared and reviewed early enough to support procurement and fabrication.

Have a question or a different perspective?
Share your experience with the construction community.
Be the first to start the conversation.