

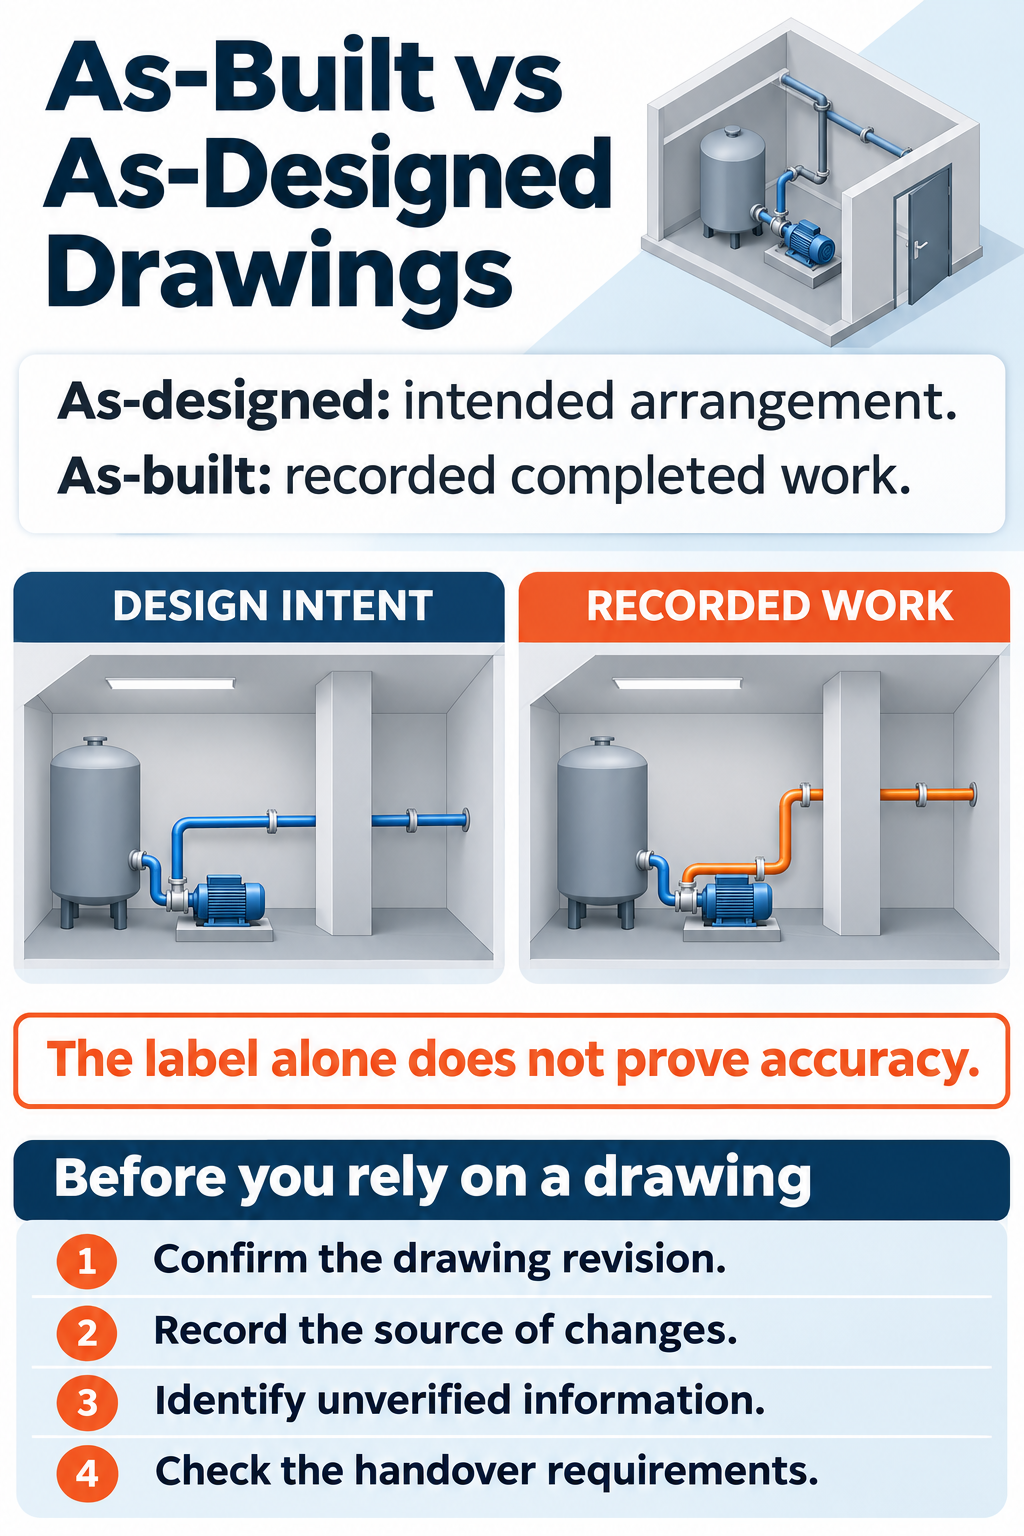
As-built vs as-designed drawings: as-designed drawings communicate the intended design at a stated revision. As-built drawings record the completed installation using the information collected about the work. The key difference is design intent versus the recorded outcome. An “as-built” label alone does not establish how thoroughly the installation was measured or checked.
For Australian builders, consultants and asset owners, confusing these sets can leave maintenance teams working from a layout that never reached site. A useful drawing package makes its purpose, revision and information sources clear, so the next person can understand what it represents.
If drawing updates regularly compete with live project deadlines, a dedicated drafter can help maintain the record throughout construction. Cost Solution helps Australian construction businesses build their teams with dedicated Filipino drafting staff who work within their existing processes.
As-built vs as-designed drawings at a glance
| Comparison | As-designed drawings | As-built drawings |
|---|---|---|
| Main question | What is intended to be built? | What does the available record show was built? |
| Information basis | Design decisions, calculations and coordinated requirements | Site markups, installation records, measurements and agreed verification |
| Typical timing | Issued and revised through design and construction | Changes collected during construction and consolidated for handover |
| Common uses | Design coordination, procurement and construction instructions | Asset handover, maintenance and future project planning |
| Reliability check | Confirm revision, issue status and applicable instructions | Confirm coverage, evidence, verification and stated limitations |
What are as-designed drawings?
As-designed drawings describe the intended arrangement of a building, system or asset. Depending on the discipline, they can show room layouts, structural elements, service routes, equipment positions, levels, materials and connections. They communicate the design that a team intends to deliver.
“As-designed” does not necessarily mean the first drawing issued before construction. Designers may revise their documentation as coordination progresses or site questions are resolved. Always identify the relevant revision and issue status. A later design issue may incorporate an approved change while still providing no evidence that the change was installed.
What are as-built drawings?
As-built drawings document the completed work within an agreed scope. They commonly start with design drawings and incorporate recorded site changes. The Society of American Archivists defines the term around drawings that reflect construction changes and differences between the original design and the completed structure.As-built drawing
The supporting information might include contractor redlines, dated photographs, equipment schedules, survey data or site measurements. The package should explain what was recorded and what remains uncertain. A drawing compiled from contractor markups and a drawing checked against a measured survey can offer different levels of confidence.
Useful as-built content may include installed equipment locations, changed pipe routes, revised openings, final asset identifiers and relevant dimensions. The required detail depends on the asset owner’s intended use and project requirements.
Why a final design set is not automatically an as-built set
A common documentation gap occurs when the latest design drawings are renamed for handover without reconciling them against site information. The files look complete, but their status has changed more than their content.
“Much of the ‘as-built’ documentation that we see is simply the final design set.”
C-P Systems, engineering consultancy, in What “As-Built” Really Means
That observation is a useful prompt to check the evidence behind a title block. A clean PDF, an editable DWG and a detailed BIM model can all carry assumptions. File format and visual polish do not establish that the installed work matches the record.
A practical construction example
Hypothetical example: a commercial building’s design shows a service pipe following a straight route through a plant room. During coordination, the contractor proposes a detour around a structural column. The designer reviews the proposal and issues an updated instruction.
The revised design records the intended detour. To prepare the as-built record, the team still needs information about the installed route, relevant levels, valve position and connections. An approved proposal supports the design decision; it does not, by itself, confirm installation.
If photographs establish the route but leave a concealed connection unclear, the drafter should raise a query or retain a limitation. Drawing a precise connection from an assumption can make the final package appear more certain than the evidence allows.
Who prepares and checks each drawing set?
Designers and their drafting teams generally develop the design documentation. For the completed-work record, contractors and subcontractors commonly supply installation information, while a drafter incorporates the agreed updates. Surveyors or other specialists may provide measurements or verification where required.
The contract, consultant appointments and handover requirements determine the actual responsibilities. Establish who captures changes, resolves discrepancies, checks drawings and accepts the package. A drafter can organise and document supplied evidence, but cannot physically verify a concealed service from a desk or assume another professional’s certification role.
Australian terminology and handover requirements
Australian projects may use “as-built”, “as-constructed”, “record drawings” or “work as executed”. Do not assume those labels carry identical verification requirements on every project. Read the relevant specification and receiving authority’s requirements before setting up the drawing workflow.
For example, Shellharbour Council’s civil asset handover guidance uses work as executed alongside as-constructed and as-built. Its requirements include CAD and PDF drawings, recorded variations and specified survey certifications. These are requirements for that council’s relevant submissions, rather than a universal rule for every Australian building project.Work as Executed Guidelines
Clarifying deliverables early helps teams collect information while work remains accessible. Discovering a missing survey or asset field at handover can require additional site work.
How much verification does the project need?
Start with the decision the drawing will support. An owner planning routine asset maintenance may need equipment identifiers and access locations. A team designing a tightly coordinated extension may need measured geometry and explicit tolerances. Define that need before choosing a capture method or asking a drafter to update the files.
Then agree what evidence is suitable for each important item. A dated installation photograph can support an equipment identity; it may not establish a precise elevation. A survey can establish surveyed positions within its stated scope, but does not automatically confirm every equipment attribute. Keep these distinctions visible in the drawing notes or associated records.
Where evidence conflicts, assign the discrepancy to someone who can resolve it. Avoid silently choosing whichever source makes the drawing easiest to finish. If verification is outstanding, record the limitation and its effect on the intended use.

How to move from design intent to a useful completed-work record
- Agree the scope. Define the assets, drawing disciplines, required formats, checking responsibilities and intended uses.
- Fix the drawing baseline. Record the design revisions used for comparison and retain subsequent instructions.
- Capture changes progressively. Collect legible redlines, photographs and measurements while the work can be observed.
- Separate approval from installation evidence. Link the authorised change to information showing what was installed.
- Update related information. Reconcile affected plans, sections, schedules, model views and asset references.
- Review and issue. Resolve queries, state remaining limitations and release the controlled handover package.
A small change log can make that process easier. For each item, record the asset or location, baseline drawing revision, evidence reference, capture date, information provider, required update and review status. Include an owner for unresolved queries. This is a practical coordination tool; adapt it to the project’s document control system.
For example, the plant room change log could link the revised service route to an instruction, a dated contractor markup and the relevant site photographs. The drawing update can then be reviewed against those references instead of relying on someone’s memory. If the valve location changes again, the next update should retain a clear connection to the new evidence. This makes the record easier to audit and reduces the chance that an earlier proposal is mistaken for the final installation.
What an as-built drawing cannot tell you automatically
An as-built set represents a scope and a point in time. Later alterations may have made it incomplete. Before refurbishment or maintenance, check whether subsequent works were incorporated and whether the recorded information is suitable for the decision being made.
Concealed services need particular care. A photograph may show a route before enclosure, while an ordinary visible-surface laser scan cannot establish what is hidden behind a finished wall. Ask what was captured, when it was captured and how it was located.
Water Corporation distinguishes approximate asset locations from the detailed information needed when working near its infrastructure. Its guidance illustrates why a plan should not be treated as conclusive proof of a buried service’s position.Locating our assets
A drawing handover checklist
Before accepting the completed-work package, check these points against the agreed project requirements:
- Drawing numbers, revisions, issue dates and status match the register.
- The required disciplines, assets and drawing areas are covered.
- Recorded changes are traceable to supporting site information.
- Unverified items, exclusions and unresolved queries are visible.
- Plans, sections, schedules and model information are consistent.
- Required coordinates, levels, datums and asset identifiers are included.
- PDFs, native files and necessary linked references are delivered as agreed.
- Required reviews, certifications and acceptance records are complete.
Then test usability: can the receiving team open the files, identify the current set and find an asset without searching through competing revisions? An organised package is easier to maintain when future changes occur.
Keeping drawing updates moving with dedicated drafting support
Reliable records depend on consistent information capture and enough drafting capacity to process it. Cost Solution’s construction drafting services help Australian businesses add dedicated Filipino staff who work with the business’s templates, software and review procedures.
A dedicated drafter can incorporate supplied markups, maintain revision registers, coordinate drawing updates and assemble handover files. Your project team still directs the work and assigns site verification, technical review and sign-off to the appropriate people.
Need ongoing capacity to keep drawing records current? Discuss a dedicated drafting role with Cost Solution on +61 451 442 120.
Frequently asked questions
Are as-built drawings the same as construction drawings?
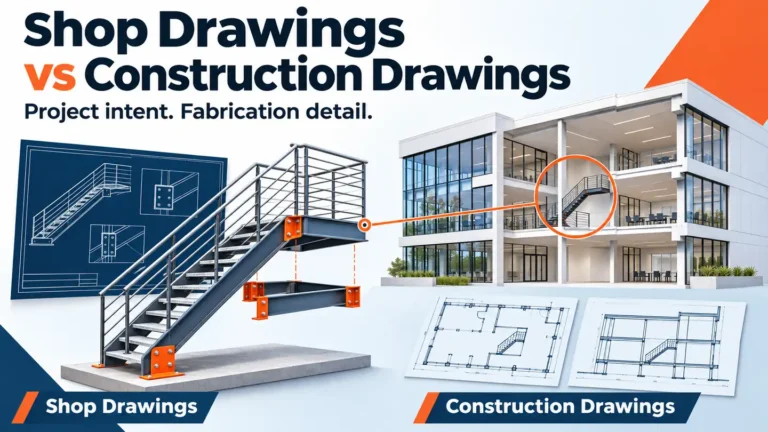
Construction drawings generally communicate what the team is instructed to build at a stated issue. As-built drawings document the completed work using collected site information. Confirm the project’s definitions and issue conventions.
Can as-designed and as-built drawings match?
Yes. Where the work follows the design, geometry may match. The completed-work record should still identify its basis and status. Matching drawings alone do not demonstrate that the installation was checked.
Do as-built drawings have to be a BIM model?
No. The agreed deliverables may include PDF drawings, CAD files, models or asset data. A model is useful when its information meets the intended purpose; it does not automatically provide better verification.
When should as-built information be collected?
Throughout construction, particularly before relevant work is concealed. Consolidation and final issue often occur near handover, but waiting until then to collect evidence can leave avoidable gaps.
Have a question or a different perspective?
Share your experience with the construction community.
Be the first to start the conversation.