


Built for better decisions.
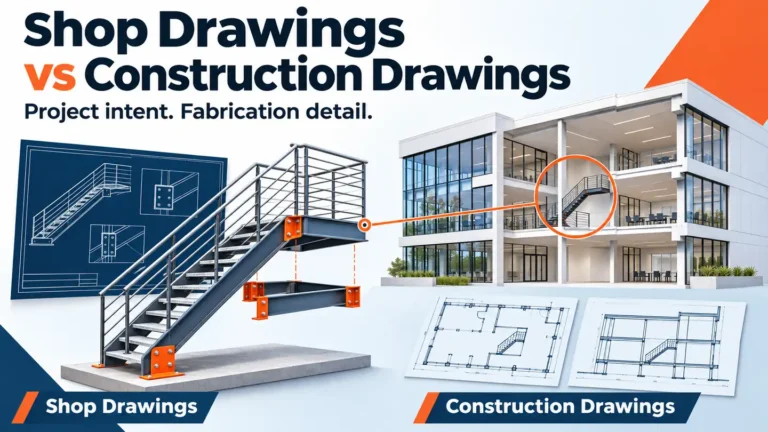
Construction drawings define the project's design requirements; shop drawings show how a particular component or system will be fabricated, assembled and installed.…
Read insight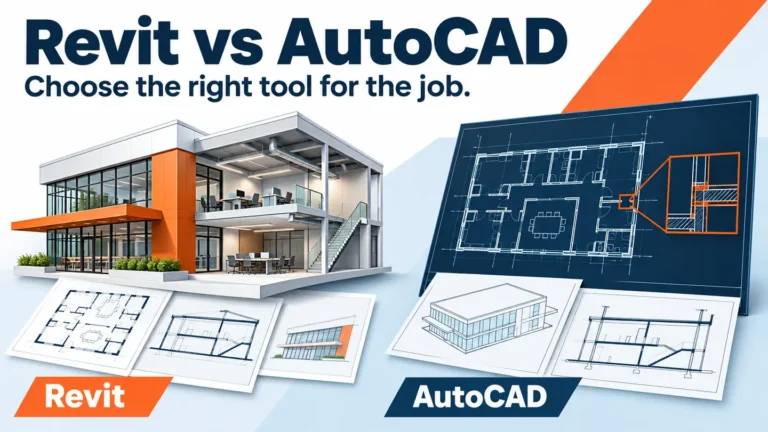
Revit is built for model-based building design and documentation; AutoCAD is a flexible tool for 2D drafting and 3D geometry. Choose Revit…
Read insight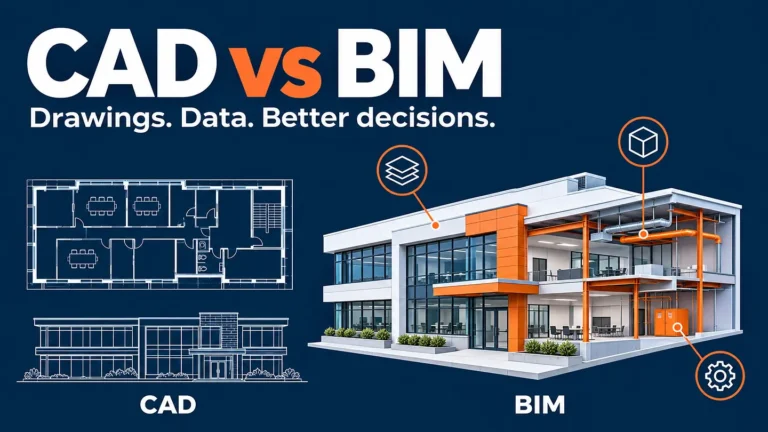
The main difference between CAD and BIM is how they handle project information. CAD, or computer-aided design, supports technical drawing and geometric…
Read insight
Have a question or a different perspective?
Share your experience with the construction community.
Be the first to start the conversation.